

16501 NE 187TH CTBrush Prairie, WA98606
Due to the health concerns created by Coronavirus we are offering personal 1-1 online video walkthough tours where possible.
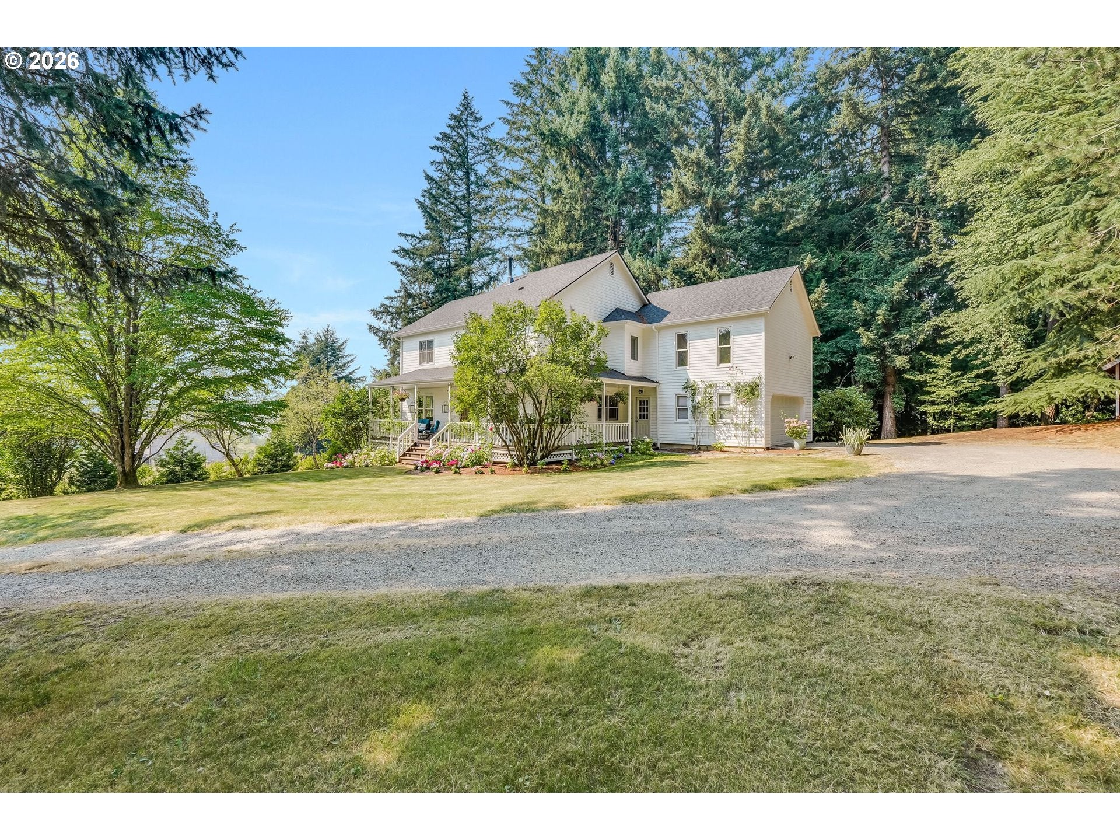
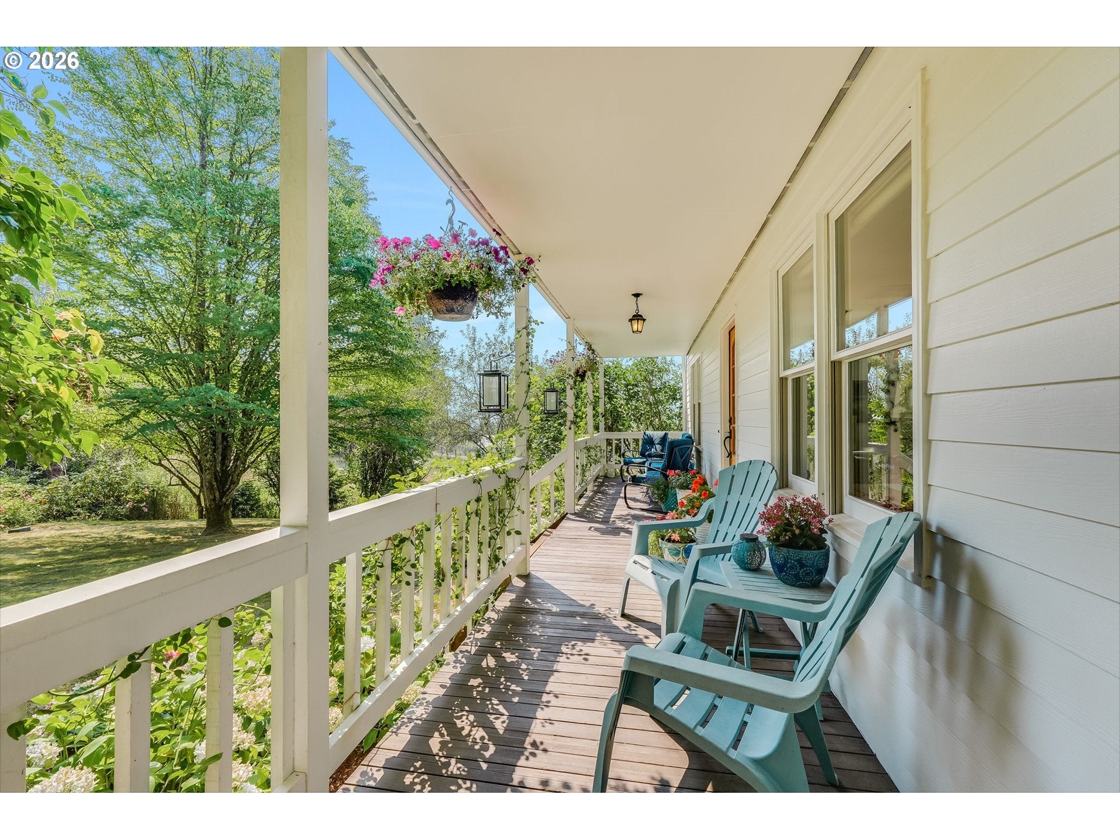
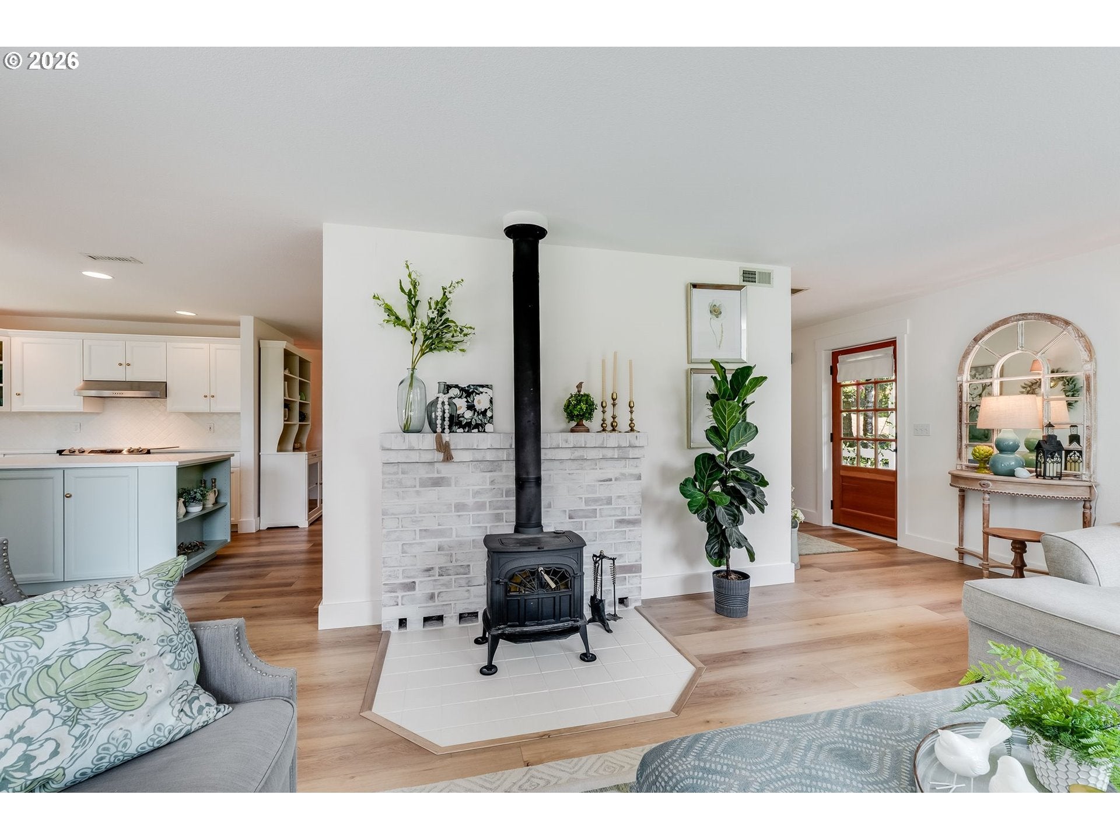
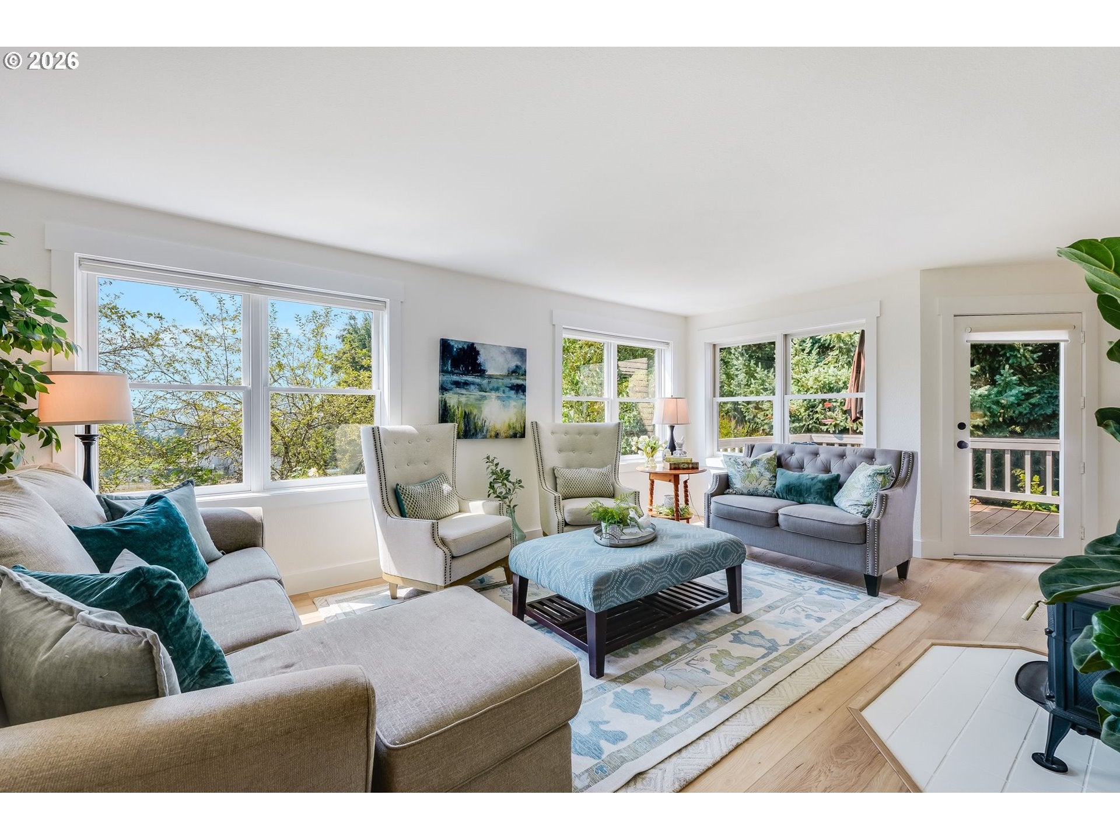
Enjoy the perfect balance of peaceful country living and everyday convenience on this picturesque 4-acre property in sought-after Hockinson. Surrounded by gently rolling terrain, mature trees, walking trails, and thoughtfully cultivated gardens, this charming farmhouse offers a private retreat just minutes from downtown Hockinson and nearby amenities. The property is a gardener's dream with established apple and cherry trees, grape vines, blueberries, raspberries, strawberries, raised garden beds, a greenhouse, poultry coop, storage shed, and a charming garden cottage/ she-shed. A small barn adds even more versatility for hobbies, storage, or future uses. Inside, modern updates blend beautifully with timeless farmhouse character. New luxury vinyl plank flooring, fresh interior paint, and new carpet create a bright, refreshed feel throughout. The kitchen is beautifully appointed with white quartz countertops, a large island with seating, custom white tile backsplash, built-in microwave, cooktop with range hood, stainless steel refrigerator, and abundant workspace. The main level features a welcoming living room with a wood stove and direct access to the back deck, while the updated powder room showcases classic wainscoting. Upstairs, a spacious family room with hardwood floors and built-in bookshelves provides an additional gathering space. The primary suite includes a walk-in closet with organizers and an updated ensuite featuring tile flooring, dual vanities, a soaking tub, fully tiled walk-in shower, and modern finishes. Two additional bedrooms, a large laundry room with built-in storage, utility sink, and washer and dryer complete the upper level. With beautiful outdoor spaces, modern updates, and room to garden, explore, and unwind, this exceptional Hockinson property offers a rare opportunity to enjoy the best of country living!
| an hour ago | Listing updated with changes from the MLS® | |
| 5 hours ago | Listing first seen on site |

The content relating to real estate for sale on this website comes in part from the IDX program of the RMLS™ of Portland, Oregon. Real estate listings held by brokerage firms other than Keller Williams Realty are marked with the RMLS™ logo, and detailed information about these properties includes the names of the listing brokers. Listing content is Copyright © 2026 RMLS™, Portland, Oregon. Some properties which appear for sale on this website may subsequently have sold or may no longer be available.
Last checked 2026-08-06 02:32 PM PDT.
All information provided is deemed reliable but is not guaranteed and should be independently verified